
BEDS3
BATHS2 full
SQUARE FEET2,920
MLS#2639310
STATUSActive
PROPERTY TYPEResidential -
SUBDIVISIONSOUTH COUNTRY ESTATE
SCHOOLBixby - Sch Dist
Property Description
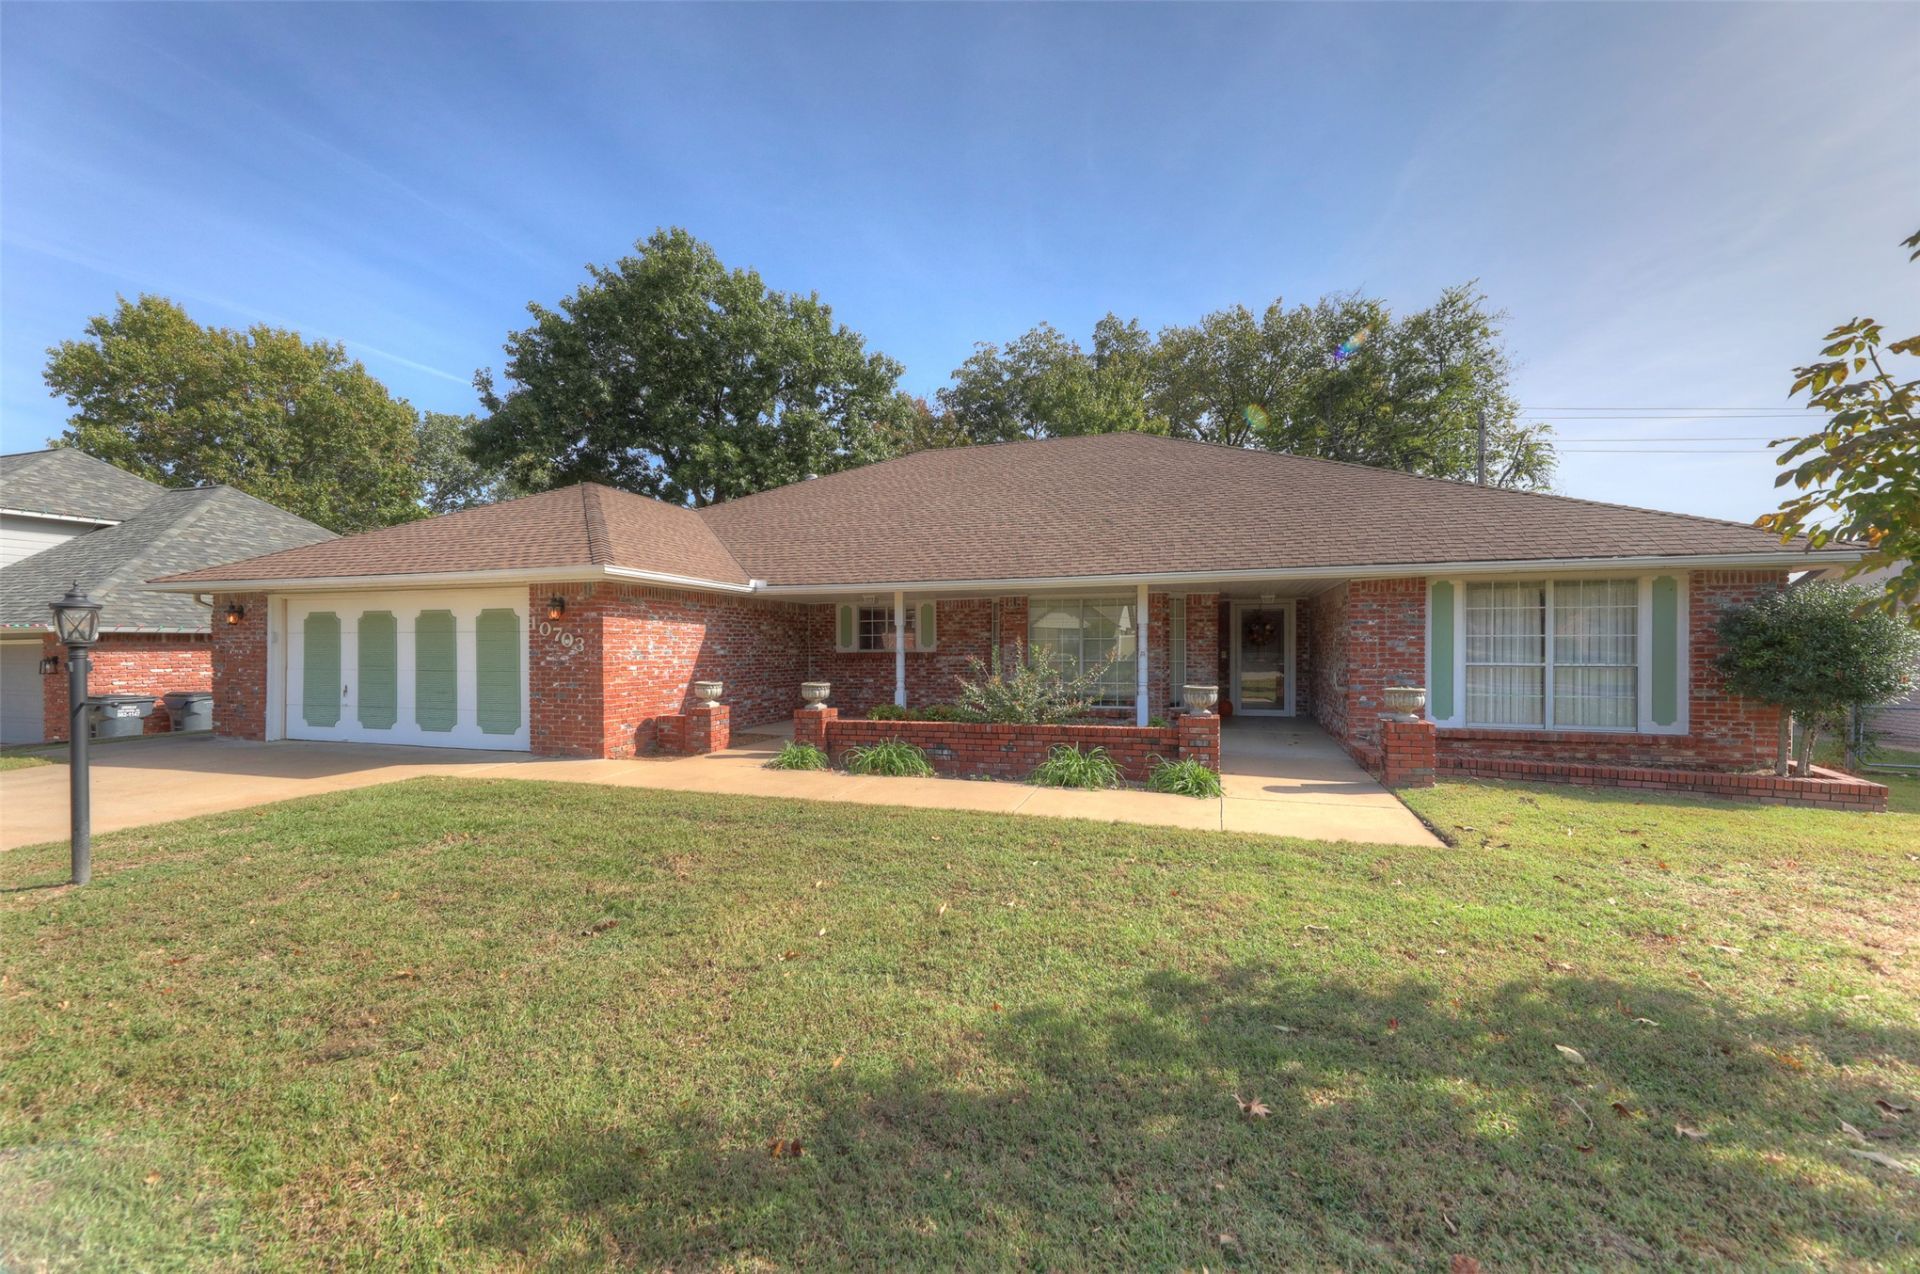
What a great opportunity to be moved in for the holidays! Discover the possibilities in this well-maintained, all-brick home tucked away in a quiet, established neighborhood within award-winning Bixby Schools. Offering a versatile mother-in-law floor plan with ADA accessible features, this home provides flexibility for a variety of living arrangements. The inviting layout flows seamlessly from room to room, creating a comfortable and functional living space. Enjoy the added privacy of a backyard backing to a greenbelt, while still being in the middle of everything and peacefully removed from the hustle and bustle of everyday life. Restaurants, shopping, major highways, and numerous medical, dental, and vision facilities are just moments away, along with Tulsa's Hardesty Regional Library. This home offers a wonderful combination of convenience, functionality, and opportunity. Move right in and enjoy it as it is or bring your own vision and personal touches to make it uniquely yours!
Property Features
Property Type: Residential -
Cooling: Central Air
Fireplaces: 1
Garage: 2 car attached
Heating: Central, Gas
Lot Size: 0.23 Acres
Roof Type: Asphalt, Fiberglass
Stories: 1.0
Taxes: $2,155
Year Built: 1986
Amenities
Laminate Counters
Electric Oven Connection
Gas Oven Connection
Outdoor Grill
Rain Gutters
Feature Descriptions
Accessibility: Accessible Full Bath, Accessible Kitchen, Low Threshold Shower, Accessible Hallway(s)
Appliances: Cooktop, Double Oven, Disposal, Gas Water Heater
Building Features: Handicap Access
Community Features: Gutter(s)
Days on Site: 1
Door Features: Insulated Doors, Storm Door(s)
Exterior: Asbestos, Brick, Wood Frame
Fencing: Chain Link
Fireplace: Glass Doors, Gas Log, Wood Burning
Flooring: Carpet, Tile
HOA Fee: 0/ Annually
HOA Y/N: No
Laundry: Electric Dryer Hookup
Lot: Mature Trees
Parking: Attached, Garage
Parking Notes: Attached, Garage
Patio/Porch: Covered, Patio
Security: No Safety Shelter, Smoke Detector(s)
Sewer: Public Sewer
Utilities: Cable Available, Electricity Available, Natural Gas Available, Phone Available, Water Available
Water: Public
Window: Aluminum Frames, Insulated Windows, Storm Window(s)
Local Schools
High School: Bixby
Elementary School: North
School District: Bixby - Sch Dist
Listed By / Shown By
Listed By
Agency Name: Coldwell Banker Select
Shown By
Agent Name: The Bryan Team
Agent Phone: (918) 576-8107 Cell
Agency Title: Solid Rock Realtors

Estimate Your Payment
Estimated Payment
$ 1,060.36 per month $778.73 Principal & Interest $179.58 Property Tax $102.05 Homeowner's Insurance
10703 S 89th East Avenue | MLS# 2639310
This home located at 10703 S 89th East Avenue, Tulsa, OK 74133 is currently listed for sale with an asking price of $349,900. This property was built in 1986 and has 3 bedrooms and 2 full baths with 2920 sq. ft. S 89th East Avenue is located in the SOUTH COUNTRY ESTATE subdivision within the Bixby - Sch Dist school district. Search SOUTH COUNTRY ESTATE real estate on curt.solidrockrealtors.com today.